Autodesk Debuts AI Assistant to Simplify Building Design and Construction
Autodesk has announced Autodesk Assistant, an AI-powered platform that lets architects, engineers, and contractors query and modify 3D building models without opening complex design software. The tool, unveiled at Autodesk University, aims to reduce errors and streamline collaboration across construction projects.
Autodesk has unveiled a new AI-powered tool that could reshape how buildings are designed, engineered, and constructed by allowing users to interact with complex 3D building models through simple queries rather than specialized software. The tool, called Autodesk Assistant, was announced at the company's annual Autodesk University convention and is designed to automate much of the process of creating and using digital building models.
The core problem Autodesk is addressing is one it helped create. Modern 3D modeling tools offer extraordinary precision, but that precision comes with complexity. Finding a misaligned beam or an incorrect handrail height in a digital model can require searching through thousands of square feet of data. When engineers, consultants, and contractors with varying levels of training work on the same model, mistakes can cascade, leading to delays and costly rework.
Autodesk Assistant wraps an entire building project in a layer of AI, allowing users to make queries, adjust designs, track construction progress, and control building operations without opening the underlying software. The platform is built on years of internal AI development, including a geometry-based model called Neural CAD that understands the three-dimensional nature of buildings.
«I don't know if you've ever seen one of our users using some of our software, but it's hard to build a model,» said Andrew Anagnost, president and CEO of Autodesk. «You have to become an expert in the software. You have to understand the paradigms. They've gotten easier, sure. But it's still very difficult. Job one for us is deploying AI to push the act of building a model into the background. What we want is the end users, the designers, the planners, the thinkers, to iterate on their problem, not iterate with their design software.»
Mike Haley, senior vice president of research at Autodesk, described the tool as an entirely standalone application built to be completely dynamic. It uses a large orchestration layer that can switch between frontier AI models and Neural CAD depending on the task, bringing data and context together invisibly for the user. Haley said the tool reconsiders the entire stack of design software «from an AI-assisted scenario to an AI-first scenario.»
During a recent demonstration, Autodesk distinguished experience architect Michelangelo Capraro showed how the platform works on a hypothetical apartment project. The models, files, and emails associated with a project are grouped into an overarching workspace, and an AI-generated checklist highlights top priorities as construction nears. In the demo, the top issue was a client request to increase the building's size by moving an exterior wall three additional feet.
Capraro clicked a query button and asked how the change would impact the schedule and what the downstream effects would be. The tool quickly summarized the necessary adjustments, explained how the model would need to change to account for the new floor area, and described how the construction timeline would shift. It then emailed those details to the appropriate team member. Capraro then asked the tool to start making changes to the actual building model, and it reshaped the floorplans instantaneously.
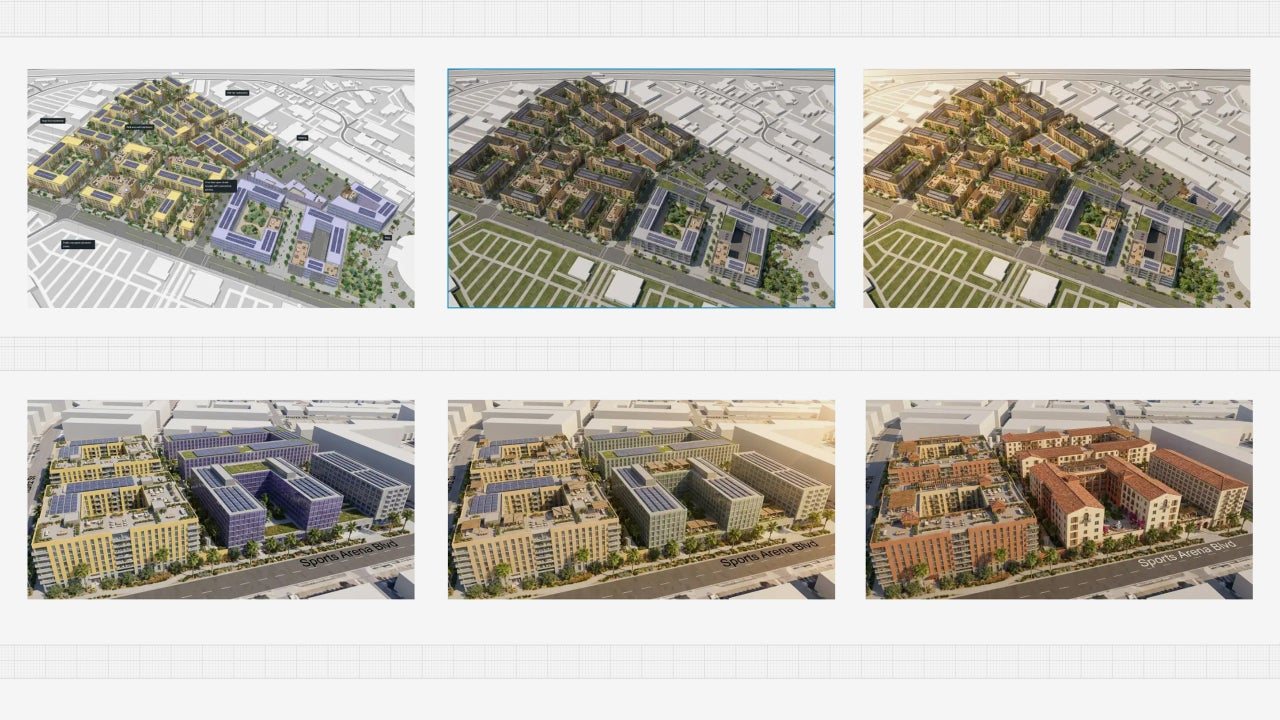
He then used the tool to adjust the building's facade with a slatted shading treatment. Using pre-loaded specifications, the tool applied a vertical pattern that jutted out from the facade and rendered it in 3D. The system also raised a red flag: the new mounting angle required a different bracket that had not been sourced. Proactively, the tool used the new conditions and the previous bracket's specifications to model an entirely new bracket that could be sent to a supplier.
Before Autodesk Assistant, each of these steps would have required different software, such as Autodesk's Revit design tool, its building information modeling tool Forma, or various spreadsheets and emails. «I didn't have to go into other tools to do this,» Capraro said.
The ease of use is intended to allow more people to actively engage with a project rather than waiting for an architect to change a model or a project manager to update a timeline. «If you need to see a drawing, you don't need to know necessarily that it was created in Revit or even know anything about Revit,» said Amy Bunszel, Autodesk's executive vice president.
By simplifying how building models are accessed and modified, Autodesk hopes to reduce errors, speed up decision-making, and make collaboration more fluid across the many disciplines involved in construction. The company has not announced pricing or a release date for Autodesk Assistant.